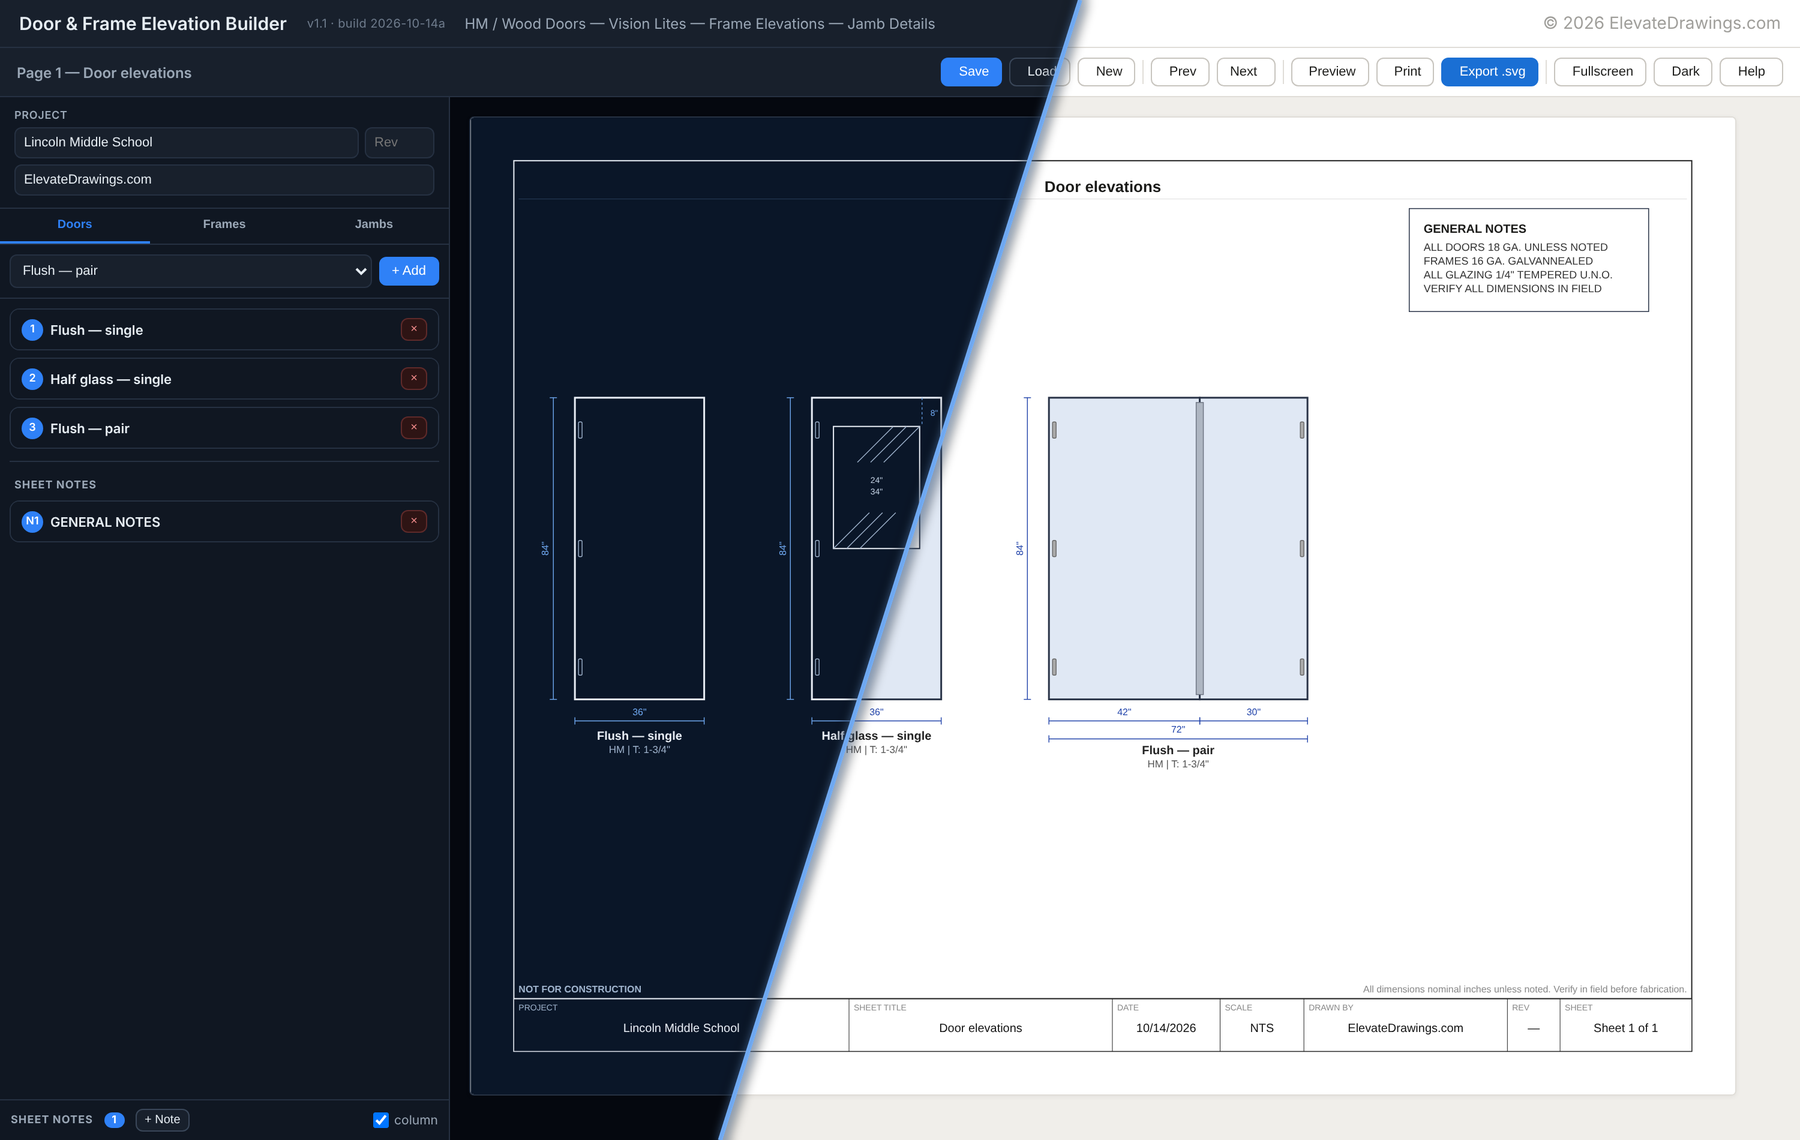
Each page holds its own elevations and prints as its own sheet. Everything
below was drawn by the app, not mocked up.
Door elevations
Singles and pairs with independent leaf widths. Lites and louvers size
themselves to each leaf. Hinges follow the height; levers and astragals are
yours to show or leave off.
Frame elevations
Single, pair and sidelite frames in drywall or masonry, with transoms,
borrowed lites, and a centre mullion that offsets itself when the openings
are unequal.
Jamb and head profiles
Eight sections — double rabbet, single rabbet, cased opening and double
egress, each in masonry and drywall, with welded and knock-down heads.